Outgrowing your home does not always mean you need to move. An ADU, or Accessory Dwelling Unit, is a separate living space built on the same property as your home.
ADUs are becoming more popular because they give homeowners more ways to use their property. They can add living space, give family members a place to stay, or provide a potential rental unit. This flexibility makes them a practical choice for many homeowners.
Want to know if an ADU could work for your home? Keep reading to learn how ADUs work and what to consider before building one.
What is an ADU (Accessory Dwelling Unit)?
An ADU is a smaller home that shares a property with a main house. It is designed to function like a small home, with the basic features needed for daily living. Unlike a guest room, an ADU can have its own entrance, kitchen, and bathroom.
ADUs are also known by names such as in-law suites, granny flats, backyard cottages, and secondary units. You may see different terms depending on where you live, but they generally describe the same type of housing.
ADUs can be built in different ways. Some are connected to the main home, while others are separate buildings. A garage or another existing area can also be converted into an ADU when local rules allow it.
A typical ADU may include:
- Private entrance for separate access
- Kitchen or cooking area for preparing meals
- Bathroom for daily needs
- Living or sleeping area for everyday use
- Plumbing and electrical systems for water and power
Common Types of Accessory Dwelling Units
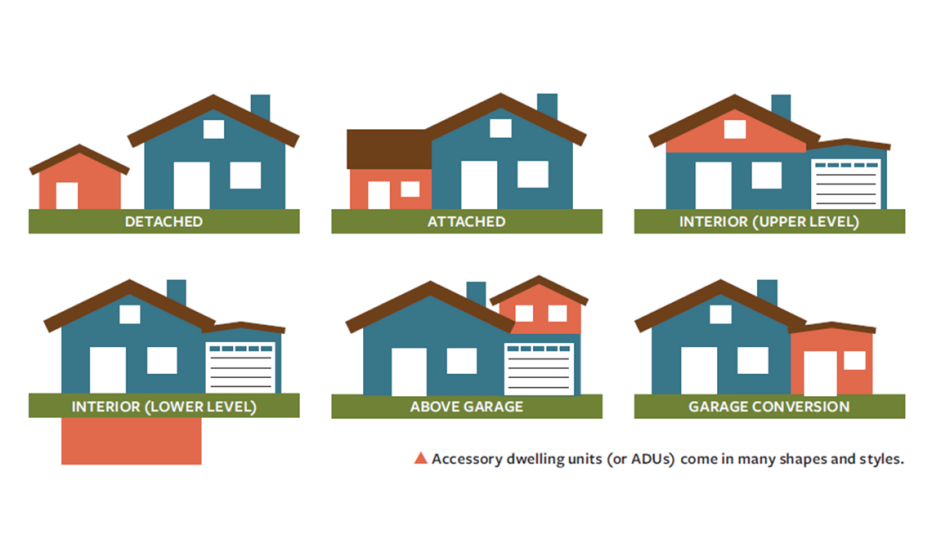
ADUs can be built in different ways. Your property and local rules can affect which type works best. Common types include:
Detached ADUs
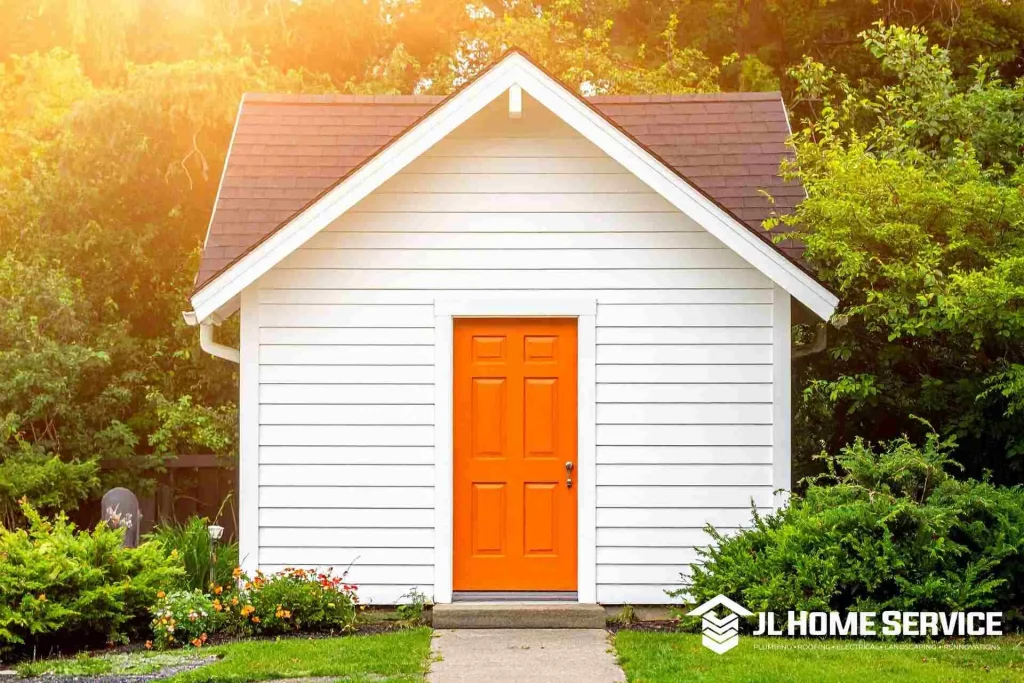
A detached ADU is a separate building from the main house. It can be built in a backyard or other open area if local rules allow it.
Since the unit has its own structure, it can offer more privacy and a quiet place to live. The layout can include basic areas such as a kitchen, bathroom, bedroom, and living room.
Attached ADUs
An attached ADU is a separate living unit connected to the main house. It can be built as an addition to the side or back of the home. It has its own living areas but shares part of the home’s structure.
For example, a homeowner could add a one-bedroom ADU to the back of the house. It may have its own entrance, kitchen, and bathroom while sharing a wall with the main home.
Conversion ADUs
Not every ADU needs to start with new construction. A conversion ADU changes an existing space into a separate living unit. It can be a good way to use an area that is no longer needed for its original purpose.
The space may need updates, such as a kitchen, bathroom, plumbing, and electrical work. Local rules will determine what changes are allowed.
Garage Conversions ADU
A garage can be a useful option for adding an ADU without using more yard space. An attached or detached garage may be updated to make it comfortable for daily living.
For example, a homeowner could turn the garage into a small home for an aging parent or adult child. This can be a smart way to make use of a garage that would otherwise sit empty.
Interior ADUs
Unused areas inside a home may have enough room for another living unit. Basements and attics are common options, but other areas may work too.
For example, a homeowner could turn an unused basement into a private home for a parent. This can add more living space without changing the outside of the house.
Junior ADUs (JADU)
A Junior ADU, or JADU, is a smaller type of ADU allowed under California law. It can be up to 500 square feet and is created within a single-family home.
A JADU is more than just a bedroom. It can include a small kitchen and living area and may share a bathroom with the main home. It can give a family member more privacy while still keeping them close to home.
Why are ADUs Becoming More Popular?
A home that works for a family today may not meet its needs a few years from now. Children may grow up and move out, adult children may return home, or an older parent may need to live closer to family. These changes can make homeowners look for new ways to use their property.
According to Building an ADU, the average U.S. household size dropped from 3.67 people in 1940 to 2.53 people in 2016. In 2016, 62% of U.S. households had one or two people.
These numbers show that many households are small. A smaller living unit may be a better fit for one person, a couple, or a family member. For example, an ADU could give an adult child a private place to live while keeping them near family.
Size is another reason ADUs can be useful. The source reports that new ADUs use about 33% less space per person than new single-family homes. This means an ADU can provide the basic features of a home while using less space.
For homeowners, this can make an ADU a flexible choice. It can meet a family’s needs now and serve a different purpose later.
Main Uses and Benefits of Accessory Dwelling Units
For some homeowners, an ADU solves an immediate need. For others, it can be a long-term addition that changes with their family, lifestyle, or plans for the property. Here are some common ways an ADU can meet those needs.
Creates additional living space
A family may need extra space when someone moves in. An ADU can give that person a place of their own while keeping them close to the family.
For example, a parent can live nearby and still have their own space. An adult child can also stay in the ADU while working, going to school, or saving money for a home.
Generates rental income
An ADU can make your property more useful. If your family does not need the unit, you may be able to rent it out.
The rent can provide extra income for home repairs, savings, or other expenses. Rental rules can vary by area, so homeowners should check local requirements first.
Increases property value
An ADU can give a property an extra feature that some buyers may find useful. A home with a finished, legal ADU may stand out from similar homes without one.
This can be especially useful in areas where housing is in high demand. However, an ADU does not always guarantee a higher sale price. Local market conditions and the quality of the unit also matter.
Supports multigenerational living
An ADU can help families live close without living under one roof. It offers a middle ground between sharing a home and living far apart.
This can be helpful when an older parent needs some support but wants to stay independent. Family members can be nearby to help with meals, rides, or daily tasks.
Drawbacks of Accessory Dwelling Units
Building an ADU can take time, money, and careful planning. Homeowners should know about the possible challenges before deciding to move forward.
Heavy initial investment
An ADU can be a big financial commitment from the start. Homeowners may need to spend money on the project before the unit is ready to use. Costs may include construction, permits, utility work, and help from builders or designers.
For example, a homeowner may build an ADU to rent it out. However, it may take years to earn back the money spent on the project. This means an ADU is usually a long-term investment, not a quick way to earn money.
Legal considerations
Homeowners need to follow both state and local rules when building an ADU. These rules can affect where the unit can go, how big it can be, parking, and safety. Permits and inspections may also be needed.
A large yard does not always mean a large ADU is allowed. For example, a homeowner in Concord may have enough space for a 1,500-square-foot ADU. But Concord generally allows ADUs up to 1,000 square feet on lots of 12,000 square feet or less and up to 1,200 square feet on larger lots. Rules can be different in other California cities.
Additional maintenance
An ADU gives a homeowner more space, but it also means more work. The unit may need cleaning, repairs, yard care, and regular checks. These tasks can take extra time and money.
For example, a homeowner may rent out an ADU. If a tenant reports a broken appliance or leaky pipe, the homeowner may need to arrange the repair.
How Much Does It Cost to Build an ADU?
The price of an ADU depends on the size, design, and type of project. A garage conversion typically costs about $80,000 to $150,000. A new detached ADU usually costs around $250,000 to $400,000 because the whole unit must be built.
A larger ADU needs more materials and labor. Your choice of floors, cabinets, counters, and fixtures can also affect the price. Plumbing and electrical work may add to the cost, especially for a kitchen, bathroom, water heater, and new utility lines.
Permits and local fees are also part of the overall budget. The property may need extra work before construction starts, such as grading, utility connections, or removing an old structure.
In California, ADU projects can range from tens of thousands of dollars to more than $200,000. Garage conversions are usually the more affordable option. Custom detached ADUs typically need a larger investment.
Before setting your budget, get a closer look at the potential expenses with our California ADU cost guide.
Do You Need a Permit to Build an ADU?
An ADU cannot simply be built wherever and however a homeowner wants. Most ADU projects need permits before construction starts. These permits help make sure the unit is safe and follows local building rules.
A building permit may be needed for the main structure. An electrical permit can cover new wiring, outlets, lights, and electrical panels. A plumbing permit may be needed for pipes, sinks, toilets, and showers. A mechanical permit may cover heating, cooling, and ventilation systems.
Permit rules vary by city and state. Some projects may also need plan reviews and inspections. Homeowners should check with their local building department before work begins.
How Long Does It Take to Build an ADU?
An ADU project has several steps, not just construction. Homeowners need to plan the space, get permits, build the unit, and pass inspections. The full process may take about 6 to 18 months.
The first step is planning and design. Homeowners decide on the size, layout, and features. The more detailed the plan, the more time it may take to prepare.
Next is permitting. Local officials review the plans before construction starts. The review time depends on the city and project. If the plans need changes, approval may take longer.
Once permits are approved, construction begins. This can include site preparation, framing, roofing, plumbing, electrical work, and interior finishes. The size and complexity of the ADU can affect the construction time.
The last step is the final inspection. Inspectors check the completed work for safety and building requirements. Any needed corrections can add time.
The full timeline can also be affected by material availability and site conditions. A property that needs extra grading, utility work, or other preparation may take longer. Permit delays can also push back the schedule.
Steps to Build an ADU
Building an ADU takes several steps. From the first plans to the finished space, each step needs care.
Define your ADU goals and budget
Before you start, decide how you want to use the space. Some homeowners build ADUs for renters, guests, family members, or work. Your main goal can guide the design.
Once you know what you need, set a realistic budget. Think about the size, construction type, materials, finishes, and condition of the site. A clear budget can make it easier to plan the project.
Evaluate your property
Before you put an ADU plan on paper, take a closer look at your lot. Knowing the limits of your property can help you choose a design that fits.
Check the available space, setback rules, and utility connections. Make sure workers can reach the area with their tools and equipment. If you have an existing garage, see if it can be converted into an ADU.
Hire an ADU contractor
You may already have an idea for your ADU, but turning it into a real space takes planning and skilled work. That is why it is important to choose a contractor who has the right skills and experience.
Start by checking the contractor’s ADU experience, license, and insurance. Look at past projects and get a written estimate that shows what the job will cost. Also, ask who will take care of permits and inspections.
Before work begins, review the contract with the contractor. Make sure you both agree on the price, work included, payment plan, and timeline.
Apply for ADU permits
You have your ADU plans ready, but construction cannot start just yet. In most cases, the plans must first be reviewed and approved by your local building department.
You may need to submit building plans, structural drawings, and electrical, plumbing, and mechanical plans. The city will check the plans against local codes and may ask for changes. If that happens, the plans must be updated and sent back for review.
Prepare the site and begin construction
Once the permits are approved, your ADU project can move forward. The contractor may first clear the area, prepare the ground, and get the utility lines ready.
The building then takes shape step by step. This may include the foundation, framing, plumbing, electrical work, insulation, drywall, and interior finishes. The last step may include exterior work around the ADU.
Complete inspections and final walkthrough
The last step is making sure everything is ready and safe. Your local building department may inspect the ADU before you can move in or use the space.
You may need to complete building inspections, utility approvals, and final repairs. Once the work passes all required checks, the city may issue a certificate of occupancy if needed.
Is an ADU Right for Your Home?
An ADU can be a useful addition when you need more space. It can give family members a place to live, provide a private guest area, create rental income, or add room for work.
Before building, think about your budget, lot size, local rules, utility needs, and how you will use the space. You should also consider the time needed to complete the project and the upkeep it may need later.
If you’re planning to build an ADU in Contra Costa County, CA, JL Home Service can help with the project from planning through construction. We cover design coordination, permitting, site preparation, construction, and the finishing work needed to create a functional, code-compliant space. We work with homeowners throughout Contra Costa County to build ADUs that fit their property, budget, and intended use.